

- 3 Bed
- 2 Bath
- 1218 sqft
- Built in 2026
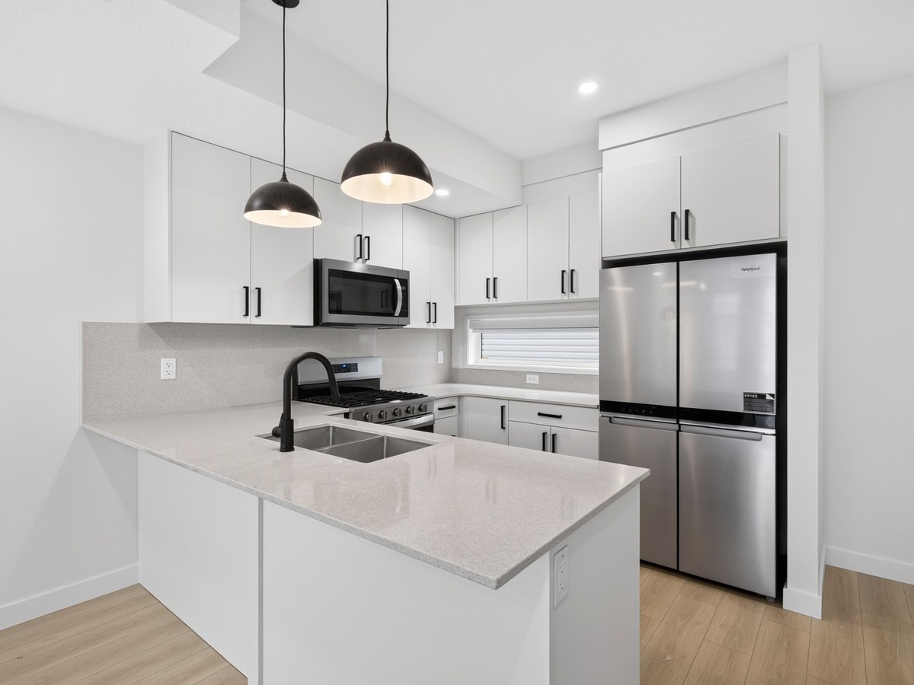
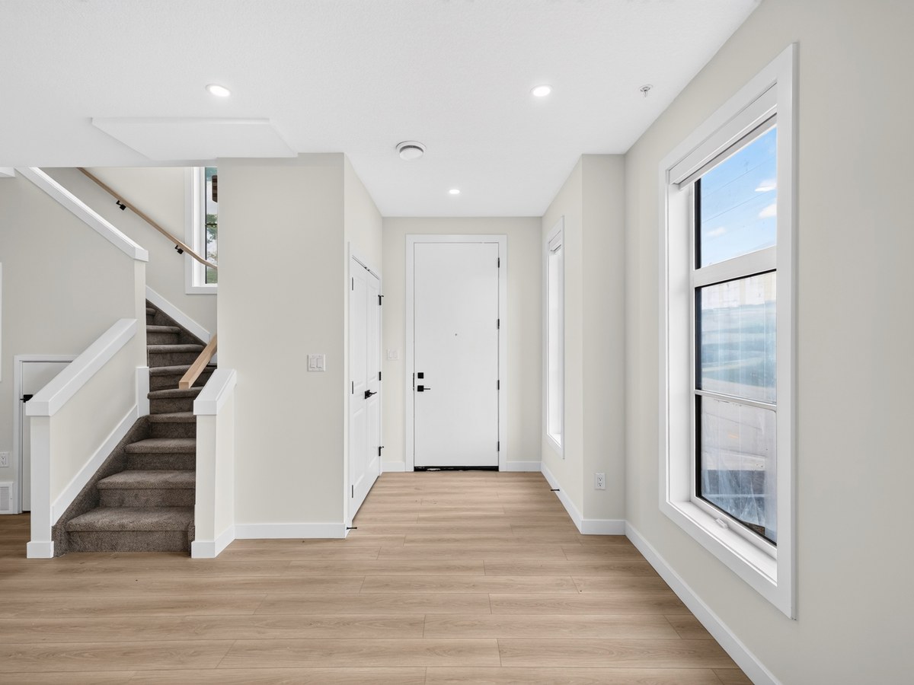
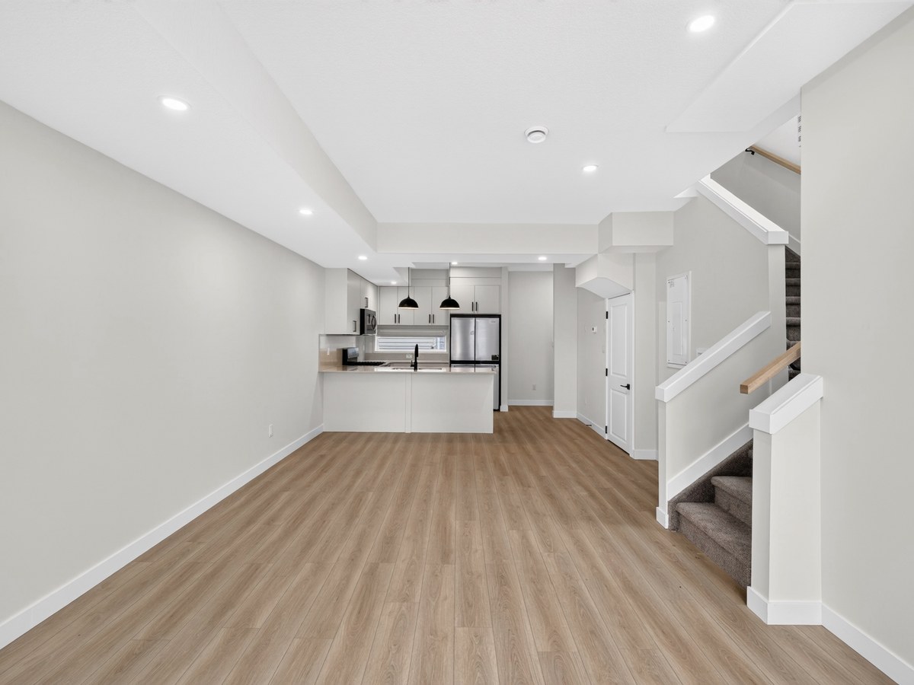
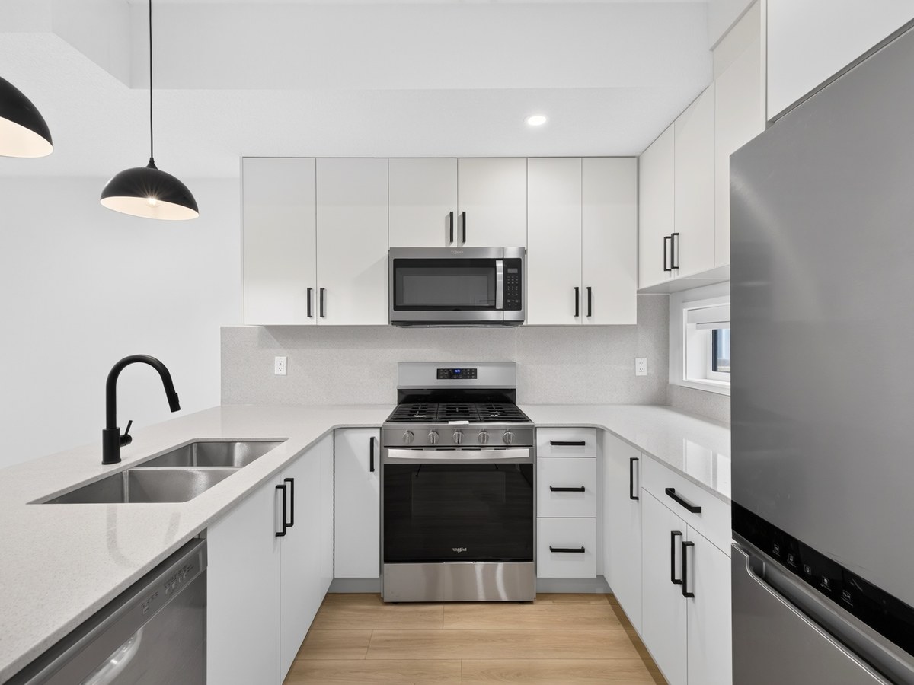
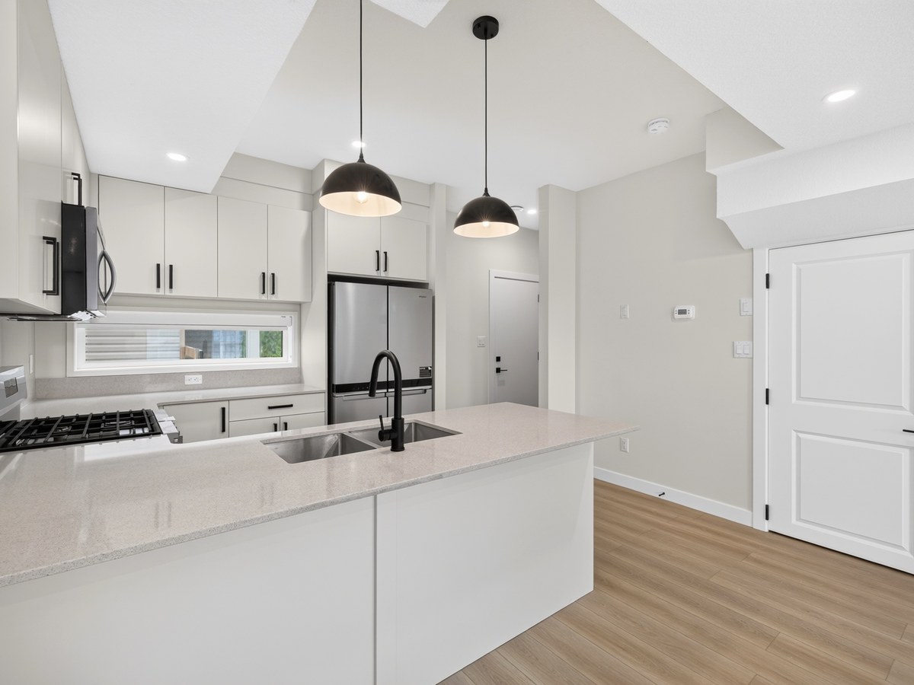
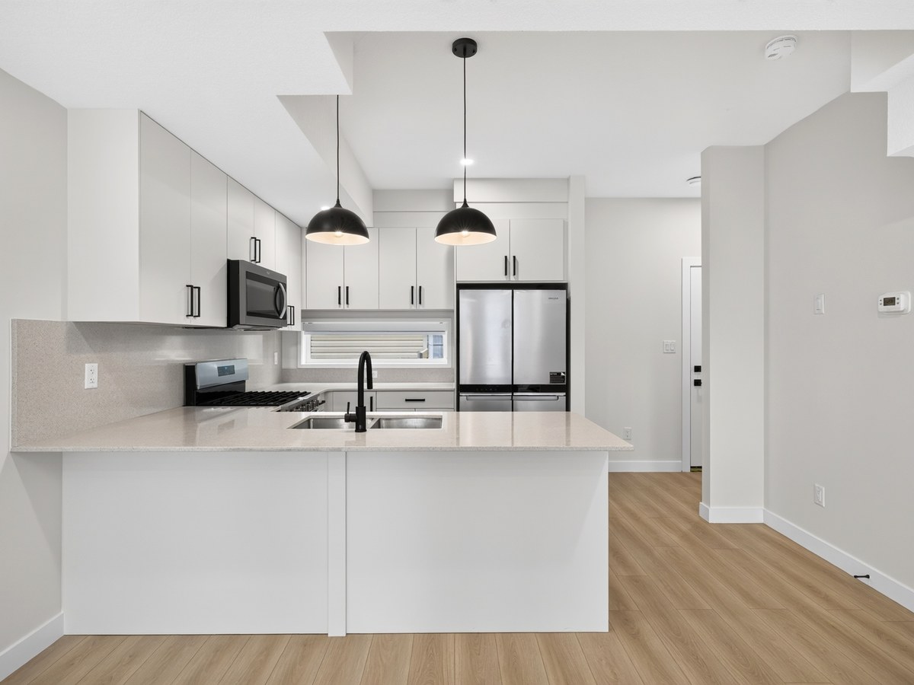
SF354 – 1 Month Free | 3 Bed | 2 Bath Upper Rowhouse Suite in Inglewood, NW Edmonton | 11306 123 Street NW Welcome to one of northwest Edmonton's most exciting new infill developments — a brand new, never-lived-in upper rowhouse suite by Nexus Build Inc., now leasing in the established and sought-after Inglewood neighbourhood. ZEN Residential is offering a 3-bedroom, 2-bathroom upper suite at 11306 123 Street NW — available immediately, with a flat-rate utility fee and 1 month free amortized over an 18-month lease. Spanning approximately 1,193–1,217 sq. ft. across two levels with a private front entry, this home is ideal for families or professionals seeking new construction quality in a mature, character neighbourhood. Rent: $2,099/month Utilities: $400/month flat rate Effective Rent with Incentive: $1,982.44/month (months 1–18) Lease: 18-month fixed-term | 1 Month Free amortized over lease term Security Deposit: 1 month's rent Size: Approx. 1,193–1,217 sq. ft. across two levels Garage Bay: Available – $100/month per bay SUITE – 11306 123 Street NW | Upper Rowhouse | 3 Bed | 2 Bath Private front entry — no shared access Bright open-concept living and dining areas Modern kitchen with quality finishes Generous primary bedroom with walk-in closet and private ensuite Two additional well-proportioned bedrooms In-suite laundry Dedicated utility room — completely independent, not shared Brand new finishes throughout — be the first to live here Garage bay rental available – $100/month per bay Pets welcome – $35/month per pet No smoking permitted PROPERTY FEATURES 3 spacious bedrooms and 2 full bathrooms Approx. 1,193–1,217 sq. ft. of living space across main and second floor Brand new infill construction — never lived in Private front entry with no shared hallways or common areas Open-concept living and dining areas Modern kitchen with quality finishes Primary bedroom with walk-in closet and ensuite In-suite laundry Dedicated utility room — completely independent, not shared Garage bay available for rent – $100/month per bay Pets welcome – $35/month per pet No smoking permitted WHY INGLEWOOD Inglewood is one of northwest Edmonton's most established and connected urban neighbourhoods — a mature, tree-lined community that blends neighbourhood character with outstanding urban access. The 124 Street corridor puts world-class dining, independent retail, and daily services within minutes. Kingsway Garden Mall, NAIT, Royal Alexandra Hospital, and downtown Edmonton are all within a short drive. Yellowhead Trail and multiple ETS routes provide city-wide connectivity from the front door. This is the kind of address that rarely comes available as new construction — character neighbourhood, brand new home. LOCATION HIGHLIGHTS Inglewood neighbourhood: mature, tree-lined community in NW Edmonton 124 Street corridor: dining, shopping, and daily services within minutes Kingsway Garden Mall: ~3.0 km / ~5 min drive Downtown Edmonton / Rogers Place: ~5.0 km / ~8 min drive NAIT: ~3.5 km / ~6 min drive Royal Alexandra Hospital: ~4.0 km / ~7 min drive Yellowhead Trail (Hwy 16): within minutes Schools, parks, and playgrounds: nearby ETS transit routes: directly accessible BOOK A VIEWING / APPLY TODAY Leasing Agent: Jenny Chirkina | Phone: 780-224-4643 | Email: jennyc@zenresidential.ca Leasing Agent: Milan Miljkovic | Phone: 780-554-1548 | Email: milanm@zenresidential.ca 24/7 Direct Booking Line (Call only – no texts): 825-917-9669 Apply Online: https://zenresidential.managebuilding.com/Resident/rental-application/new Listing Syndication: magic.zen-residential-ltd@listings.lethub.com Property professionally managed by Zen Residential Ltd.
Property Description — 11306 123 Street NW, Inglewood, Edmonton 11306 123 Street NW is a brand new, never-lived-in infill rowhouse development built by Nexus Build Inc., situated in Inglewood, one of northwest Edmonton's most established and connected neighbourhoods. The property comprises three self-contained suites, each with its own private entrance, dedicated (non-shared) utility room, and flat-rate utility billing, along with access to a 3-bay detached garage. The main rowhouse holds two suites: an upper 3-bedroom, 2-bathroom suite spanning approximately 1,193–1,217 sq. ft. across two levels, and a 1-bedroom, 1-bathroom lower suite with true walkout access via a private exterior stairwell, at approximately 582.7 sq. ft. A third suite — a 2-bedroom, 1-bathroom garden suite — sits above the property's 3-bay detached garage, at approximately 669.3 sq. ft. Combined, the three suites offer roughly 2,445–2,469 sq. ft. of living space. All suites feature brand new finishes throughout and in-suite laundry. Garage bays are available to rent separately at $100/month per bay, pets are welcome across all suites at $35/month per pet, and the property is smoke-free. The location puts residents minutes from the 124 Street corridor's shopping, dining, and daily services, with Kingsway Garden Mall (~5 min), downtown Edmonton/Rogers Place (~8 min), NAIT (~6 min), and Royal Alexandra Hospital (~7 min) all a short drive away. Yellowhead Trail and ETS transit routes provide easy city-wide connectivity, with schools, parks, and playgrounds nearby. Professionally managed by Zen Residential Ltd.
- Microwave
- Refrigerator
- Dishwasher
- Garage parking
- Stove and oven
- Pet friendly
- Dryer
- Heat
- Washer
- Carpet
- Mirrors
- Linen closet
- Pantry
- Vinyl floors
- Window coverings
- Dog friendly
- Cat friendly
- Parking
- 24-hour availability
- Garage
- Smoke-free
- Gas
- Electric
- Trash
- Water
- HotWater
- Heat
- Sewer
- 587-873-5653
- jennyc@zenresidential.ca
- https://zenresidential.managebuilding.com/
$2,099.00 security deposit
Rent: $2,099/month Utilities: $400/month flat rate Effective Rent with Incentive: $1,982.44/month (months 1–18) Lease: 18-month fixed-term | 1 Month Free amortized over lease term Security Deposit: 1 month's rent Size: Approx. 1,193–1,217 sq. ft. across two levels Garage Bay: Available – $100/month per bay