

- 1 Bed
- 1 Bath
- 690 sqft
- Built in 1980
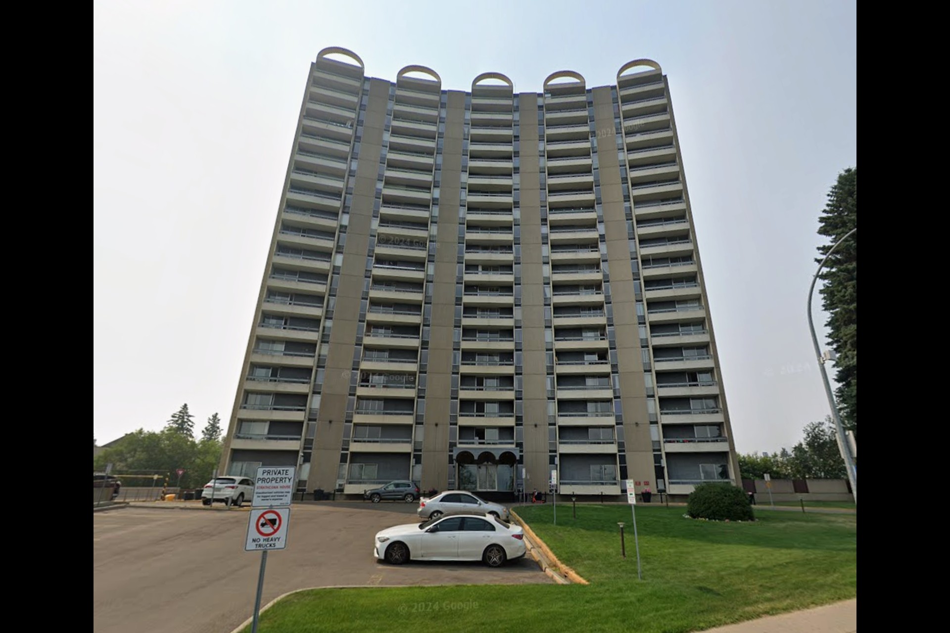
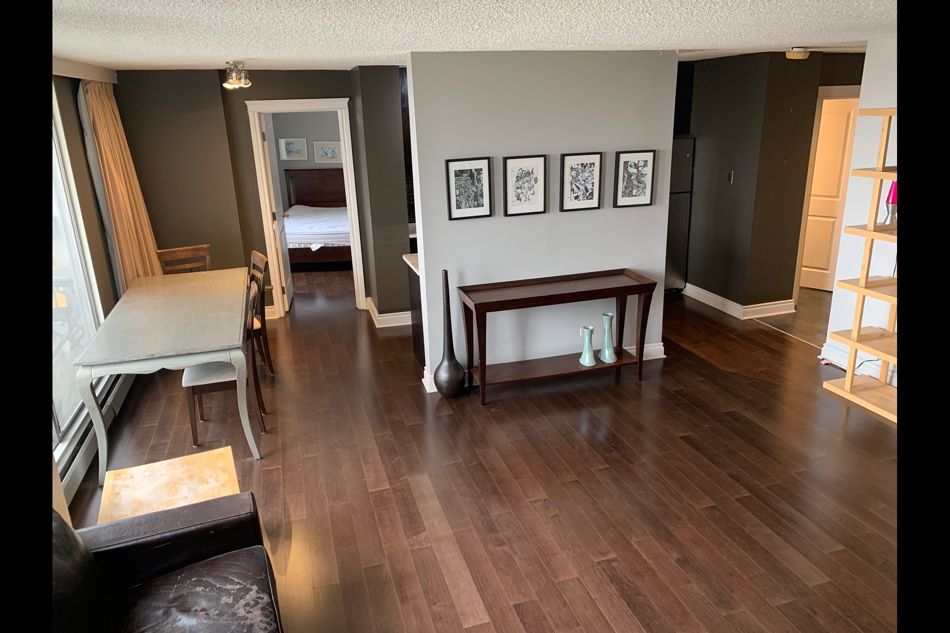
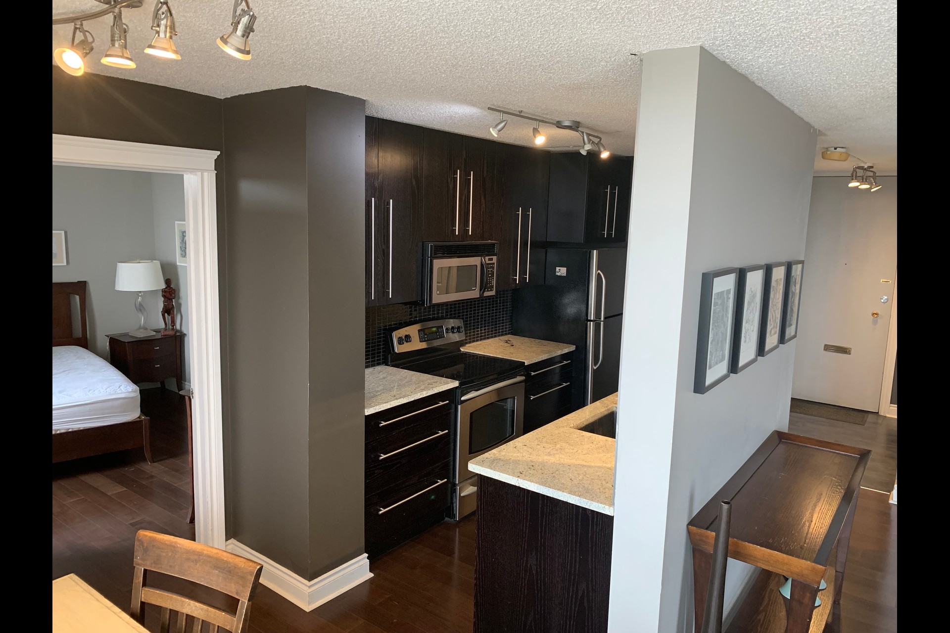
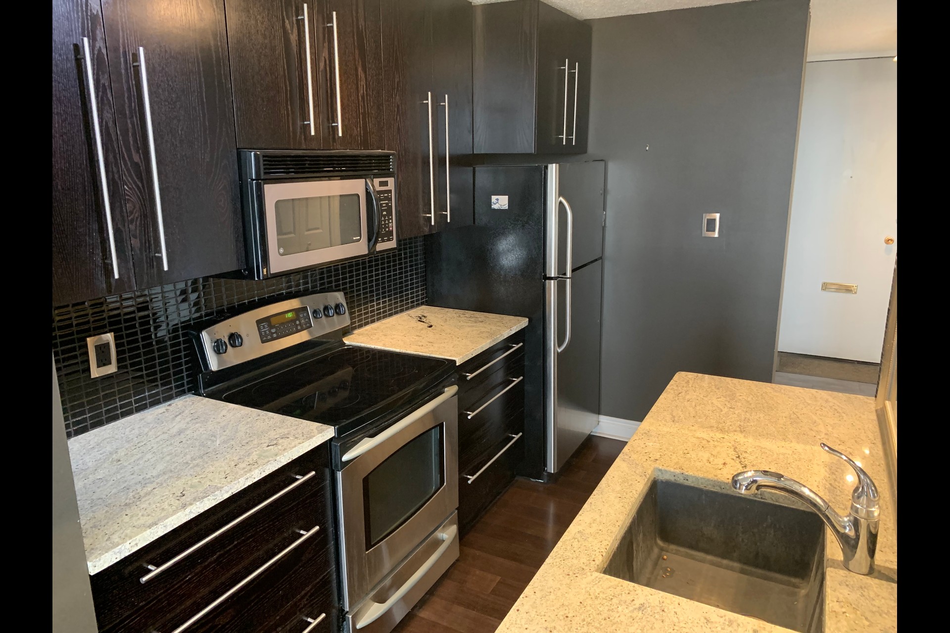
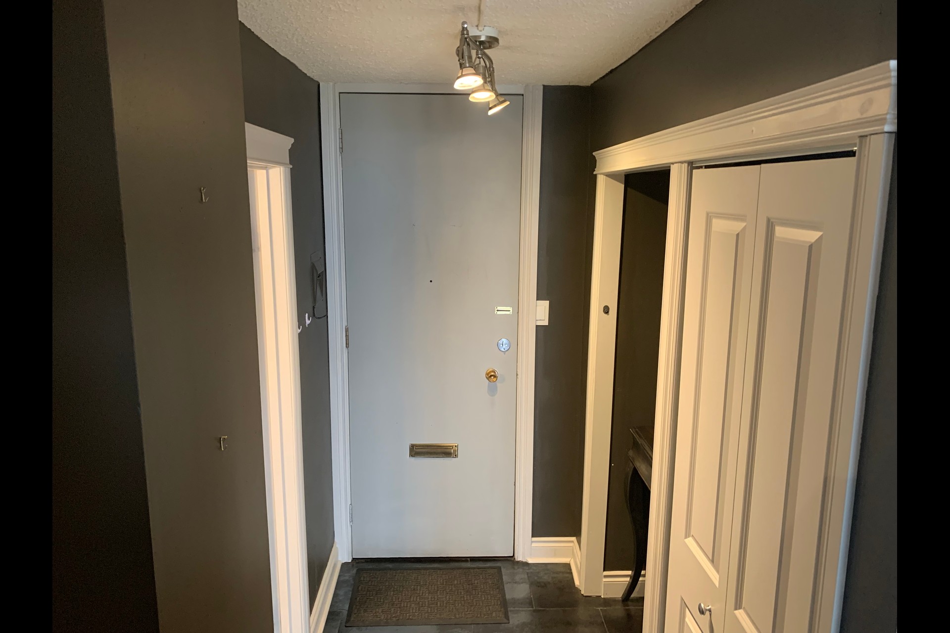
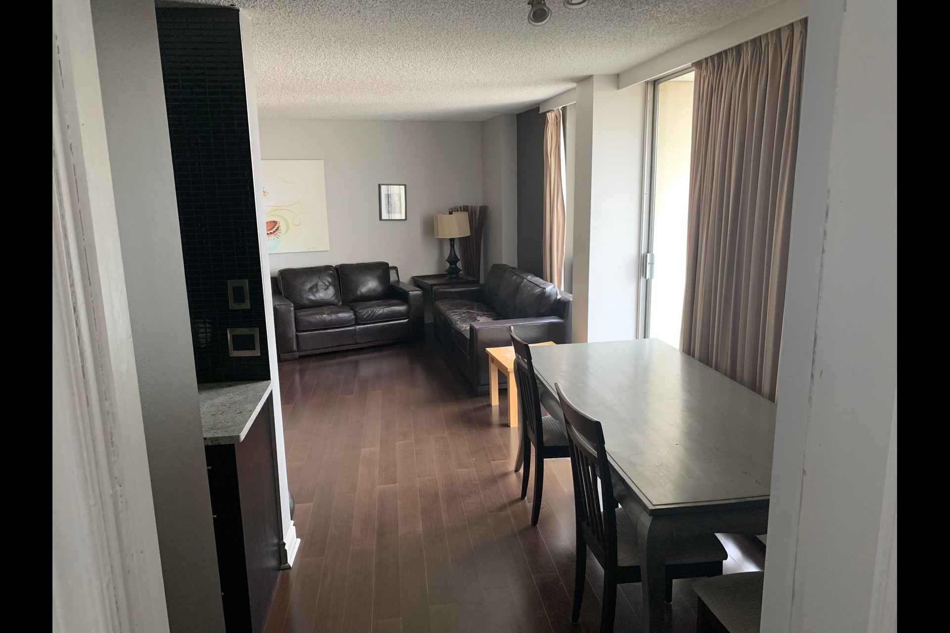
SF17 – 1 Bed | 1 Bath Condo in Garneau, SW Edmonton – 1 Month Free | #1012, 10883 Saskatchewan Drive NW Welcome to this stylish condo in the established Garneau neighbourhood of southwest Edmonton. ZEN Residential is offering a stunning north-facing suite at #1012, 10883 Saskatchewan Drive NW — available September 1, 2026, with utilities included and 1 month free on an 18-month lease. Featuring breathtaking downtown and river valley views from the balcony, living room, and bedroom, this is an exceptional opportunity steps from the University of Alberta and Whyte Avenue. Rent: $1,295/month Utilities: $125/month (power included; heat and water included) Available: September 1, 2026 Lease: 18-month fixed-term | 1 Month Free for new tenants Security Deposit: 1 month's rent Optional Parking: 1 assigned surface stall with electrical outlet – $50/month SUITE – #1012, 10883 Saskatchewan Drive NW | Condo | 1 Bed | 1 Bath North-facing unit with downtown and river valley views 1 bedroom with walk-in closet 1 full bathroom Additional storage area Kitchen with quartz countertops, undermount sink, and stainless steel appliances Laminate flooring throughout Soft-close kitchen and bathroom cabinets Breakfast window Updated light fixtures and blinds Private balcony with downtown and river views No smoking permitted PROPERTY FEATURES Stunning north-facing downtown and river valley views 1 bedroom with walk-in closet and dedicated storage area Kitchen with quartz countertops and stainless steel appliances Laminate flooring throughout Utilities included (heat and water; $125/month power fee) On-site building manager and cleaning crew Nightly security guard Gym and sauna Large landscaped backyard with BBQs Business centre Laundry facility in sub-basement Optional assigned parking with electrical outlet – $50/month LOCATION HIGHLIGHTS University of Alberta: ~0.4 km / ~5 min walk Whyte Avenue (82 Avenue): ~0.6 km / ~8 min walk Saskatchewan Drive river valley trails: steps away Downtown Edmonton / Rogers Place: ~4.5 km / ~8 min drive Whitemud Drive: ~2.8 km / ~5 min drive ETS bus routes on Saskatchewan Drive NW BOOK A VIEWING / APPLY TODAY Leasing Agent: Kenny Awolusi | Phone: 780-885-3718 | Email: kennya@abanrealty.com 24/7 Direct Booking Line (Call only – no texts): 825-917-9669 Apply Online: magic.zen-residential-ltd@listings.lethub.com Property professionally managed by Zen Residential Ltd.
PROPERTY DESCRIPTION Welcome to Strathcona House, a premier high-rise located at 10883 Saskatchewan Drive NW, offering an exceptional opportunity to live in one of Edmonton's most iconic locations. This 20-storey residential tower sits prominently on the corner of Saskatchewan Drive and 109 Street, boasting breathtaking views of the North Saskatchewan River Valley, the downtown skyline, and the University of Alberta area. Designed for those who appreciate convenience and scenic surroundings, Strathcona House features well-appointed suites with spacious layouts, large windows, and private balconies in many units to maximize the spectacular views. Whether you're a student, professional, or downsizer, you'll enjoy comfortable living in a secure, professionally managed building. Just steps from the River Valley trail system, Whyte Avenue, the University of Alberta, public transit, and countless shops, restaurants, and cafés, Strathcona House places Edmonton's best amenities right outside your door. Property Highlights: Landmark 20-storey high-rise on Saskatchewan Drive Spectacular River Valley and city skyline views Spacious suites with bright, functional layouts Large windows and private balconies in select units Secure, professionally managed building Walking distance to the University of Alberta and Whyte Avenue Direct access to Edmonton's River Valley trail network Close to shopping, dining, public transit, and downtown Edmonton Experience elevated living with some of the finest views Edmonton has to offer at Strathcona House.
- Microwave
- Refrigerator
- Dishwasher
- Walk-in closets
- Stove and oven
- Private balcony
- Private patio
- Heat
- Storage space
- Carpet
- Courtyard
- Mirrors
- Linen closet
- Pantry
- View
- Wheelchair accessible
- Window coverings
- Laundry room
- Wheelchair access
- Parking
- Pool
- Fitness center
- 24-hour availability
- Free weights
- Jogging and walking trails
- On-site management
- Recreation room
- Recycling
- Smoke-free
- 780-885-3718
- kennya@abanrealty.ca
- https://zenresidential.managebuilding.com/
$1,299.00 security deposit
Rent: $1,295/month Utilities: $125/month (power included; heat and water included) Available: September 1, 2026 Lease: 18-month fixed-term | 1 Month Free for new tenants Security Deposit: 1 month's rent Optional Parking: 1 assigned surface stall with electrical outlet – $50/month